
The estate
Twelve bedrooms across two Catskills houses
Room by room through the Main House, the Pool House and everything they share.
Side by side
Main House
Pool House
20, plus a sofa bed in the family room
22 to 25
6, plus a loft
6
The Family Suite and The Canopy
The Office and the Arcade
Bedrooms 3 to 6 and the loft
Bedrooms 7 to 10
Dining room and family room
The pool hall
Living and dining rooms, signature stonework
The pool hall, a conference room and two wellness rooms
Main House · sleeps 20
Six bedrooms on two floors
Two bedrooms on the first floor and four upstairs around a loft, with a dining room and family room that each have a fireplace.

Bedroom 1, the Family Suite
First floor · King, twin and twin trundle
Sleeps 4
Bedroom 2, The Canopy
First floor · King, twin and twin trundle
Sleeps 4
Bedroom 3, The Sanctuary
Second floor · King and sofa bed
Sleeps 3
Bedroom 4, The Balcony
Second floor · King and sofa bed, with a balcony
Sleeps 3
Bedroom 5, Forest Suite Twin
Second floor · Twin
Sleeps 2
Bedroom 6, Forest Suite Queens
Second floor · Two queens
Sleeps 4
Bedroom 11, The Office
First floor · Twin
Sleeps 1
Bedroom 12, the Arcade
First floor · Twin and twin trundle
Sleeps 2
Bedroom 7, the Presidential Suite
Second floor · King and sofa bed, with a kitchenette
Sleeps 3 to 4
Bedroom 8, the Bar Loft
Second floor · Two queens
Sleeps 4
Bedroom 9, the Garden Suite
Second floor · Two queens, a full and a twin trundle
Sleeps 6 to 7
Bedroom 10, the Pool Suite
Second floor · Three queens and a sofa bed
Sleeps 6 to 7
Pool House · sleeps 22 to 25
Six bedrooms beside the pool hall
Two bedrooms downstairs next to the pool hall and four suites upstairs. The Garden Suite and the Pool Suite each sleep six to seven.

A look inside the bedrooms. Photos are from both houses.


Where everyone ends up

The lounge
A timber-framed room with a paneled bar, a spiral staircase and its own fireplace.

The dining room
Long tables for a crowd and a brick fireplace at one end.

The kitchens
A professional range, a butcher-block island and a separate coffee station.

The family room
A fieldstone fireplace and two lounge chairs under a pine gable.

The dining hall
A long table under timber beams, with glass doors to the covered porch.

The sunroom
Windows on three sides and two long tables.
For movie night, game night and the Monday meeting

Private theater
Leather recliners face a large screen, with a marble bar row and leather stools behind them for the second wave.
Arcade room
Retro arcade cabinets, a big TV and a sectional deep enough for a tournament.


Game loft
A full shuffleboard table and high-top seating along a run of forest windows.
Conference room
One long table and a wall-mounted TV for presentations. Wi-Fi throughout, plus a dedicated workspace.


The piano landing
An upright piano on the gallery above the lounge.
Pool, hot tub and sauna
Warm water every month of the year
Indoor pool
Heated year-round and professionally cleaned weekly
Hot tub
Round, stone-rimmed and heated, with its own controls
Cedar sauna
Two tiers of benches, off one of the bathrooms
Rinse shower
A slate-tiled shower in the pool hall
The pool has no surrounding fence. Its door closes and locks on its own; adults supervise children near the water at all times.


The lawn, the gazebo and the decks

The gazebo
Octagonal, ringed by a deck, with a fieldstone fireplace inside.

The courtyard
A stone patio between the buildings with a grill and lounge chairs.

The roof deck
A hammock and bistro sets above the treetops.

The covered porch
A long outdoor dining table outside the dining hall.

The grill deck
A covered deck with a gas grill, chairs and a hammock.
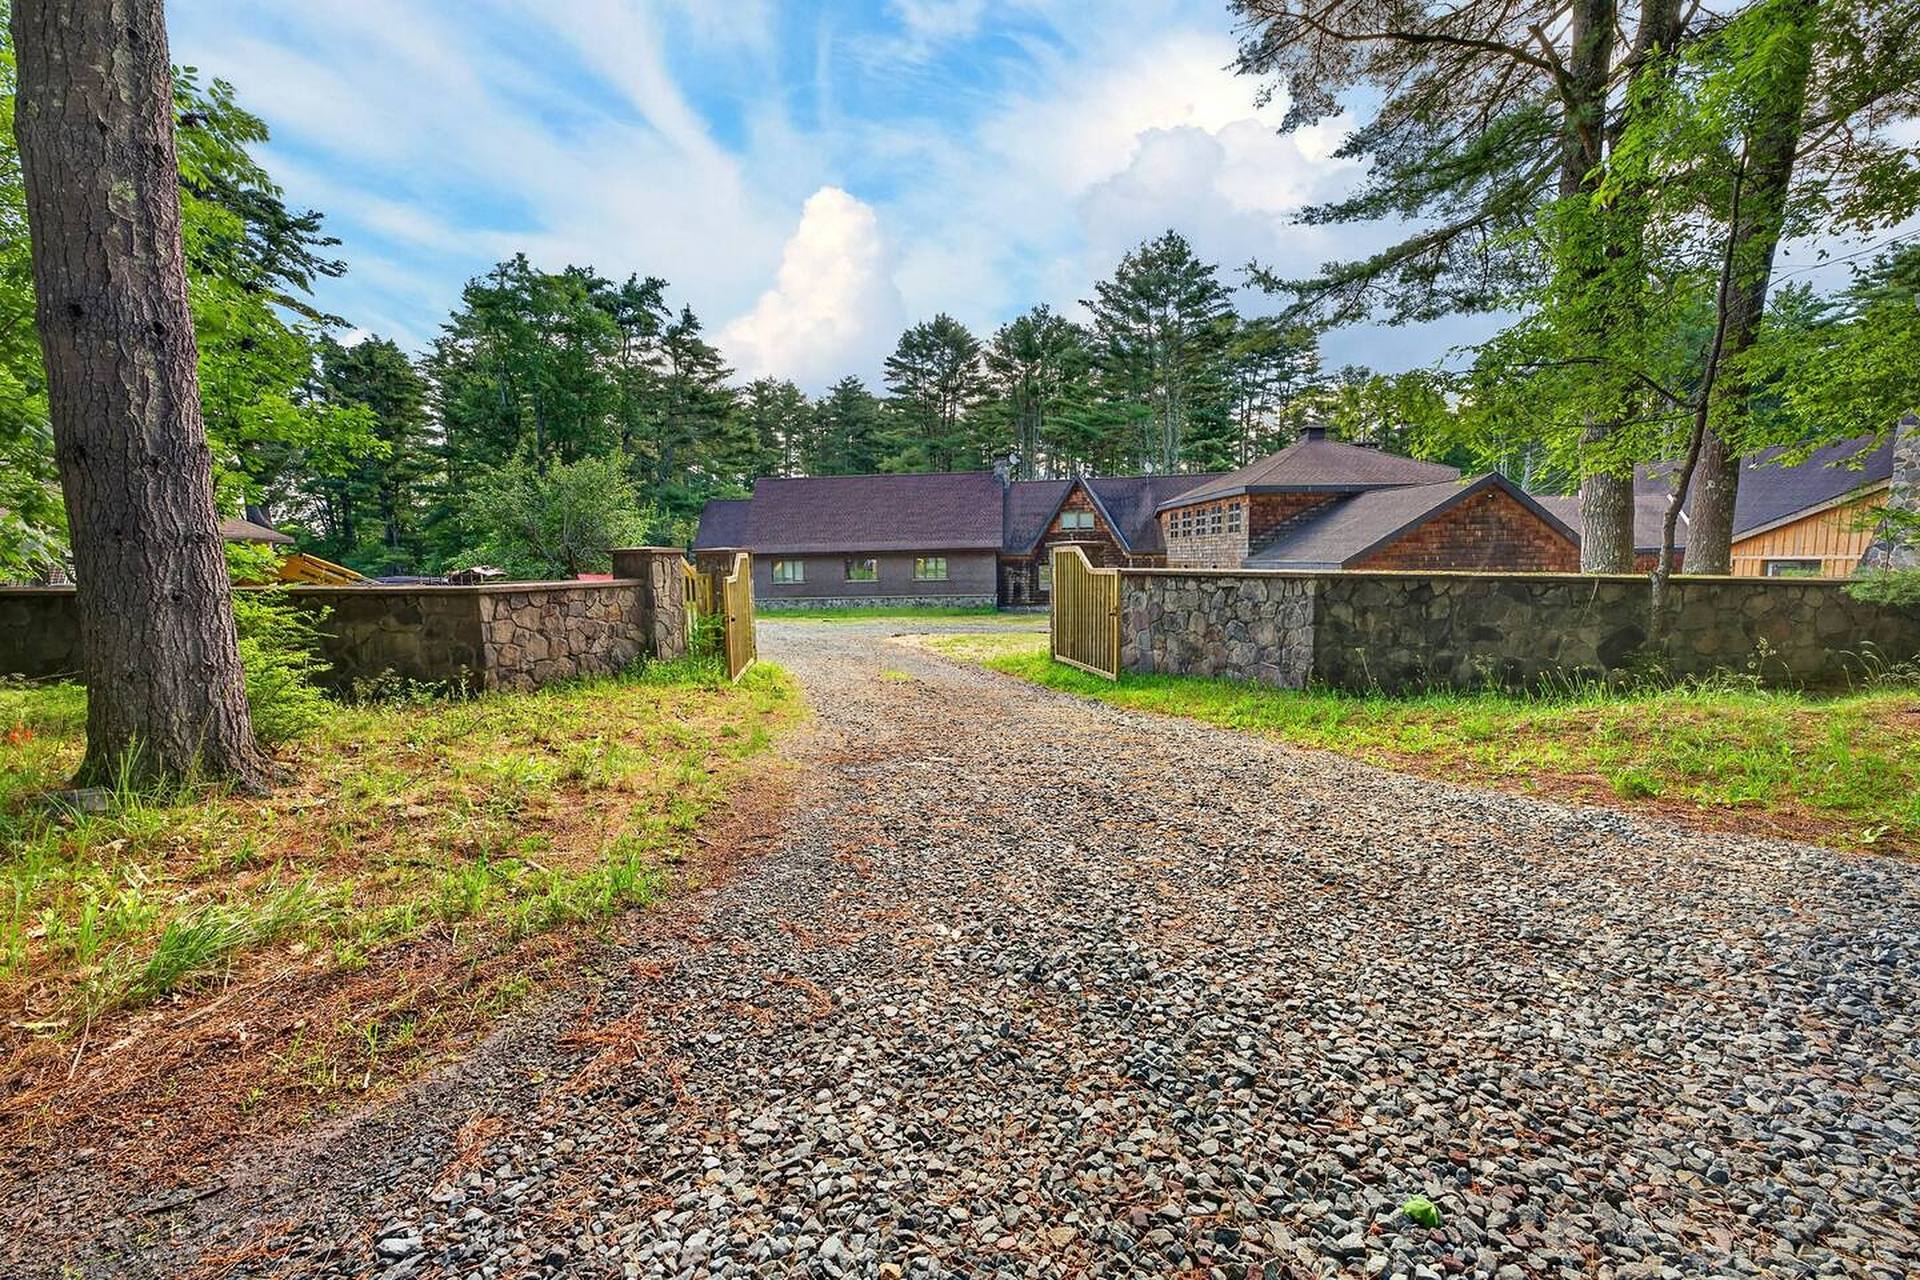
The drive
Gravel between fieldstone walls, with parking for 20 or more cars.
Heat, air and the details
Straight from the host’s notes, so nobody is surprised on the first night.
Air conditioning
Remote-controlled split units in the pool room, family room, dining room, theater, lounge and Bedrooms 1, 9 and 10. They also give extra heat.
Heating
Radiant and baseboard heat with digital thermostats everywhere else. Keep windows and doors closed while it runs.
Fireplaces
Five indoors. Firewood is not provided.
Streaming
The TVs take your own streaming accounts. Sign out before you leave.
Trash
Pickup every Friday. The dumpster for trash and recycling is by the garage.
Cameras
Exterior cameras watch the perimeter. There are no cameras inside.
Everything on the amenity list
Living
Wi-Fi
Dedicated workspace
Home theater
TVs with streaming
Upright piano
Books and board games
Arcade room
Kitchen and dining
Full kitchen with a professional range
Coffee station
Refrigerator and microwave
Dishwasher
Coffee maker, blender, toaster
Baking sheets
Wine glasses
Dining tables for a crowd
Pool and wellness
Indoor heated pool
Hot tub
Sauna
Pool-hall fireplace
Bedroom and laundry
Bed linens
Extra pillows and blankets
Hangers and clothing storage
Iron
Washers and dryers
Hair dryer
Bathroom
Bathtubs
Hot water
Cleaning products
Outdoors
Gazebo with fireplace
Fire pit
Gas grills and BBQ utensils
Patio and outdoor seating
Outdoor dining
Lawn
Heating and cooling
Split-unit air conditioning in select rooms
Radiant and baseboard heat
Five indoor fireplaces
Ceiling fans
Safety and parking
Smoke and carbon monoxide detectors
Fire extinguisher
First aid kit
Fireplace guards
Exterior cameras only
Free parking for 20+ cars

Hold the dates for the whole group
Every stay is a request. Steven reviews it, and the first payment is taken only when he accepts.