Gallery · 118 photos

Photos of North Forest Manor, room by room

The host’s own photographs, grouped by part of the estate. Tap any photo to open it full screen.

The pool hall

8 photos

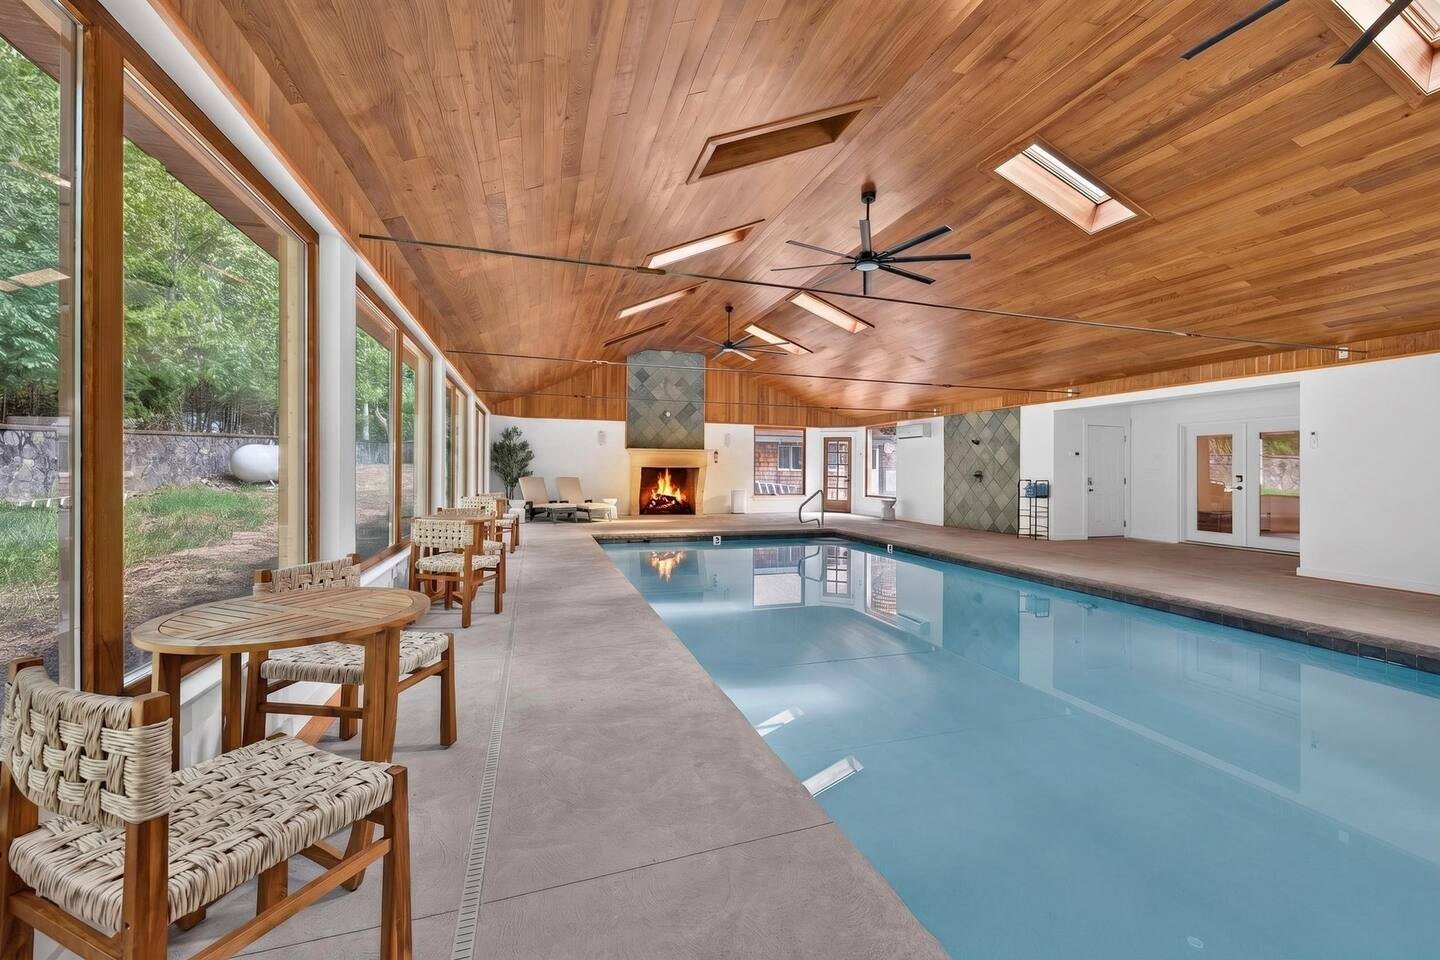
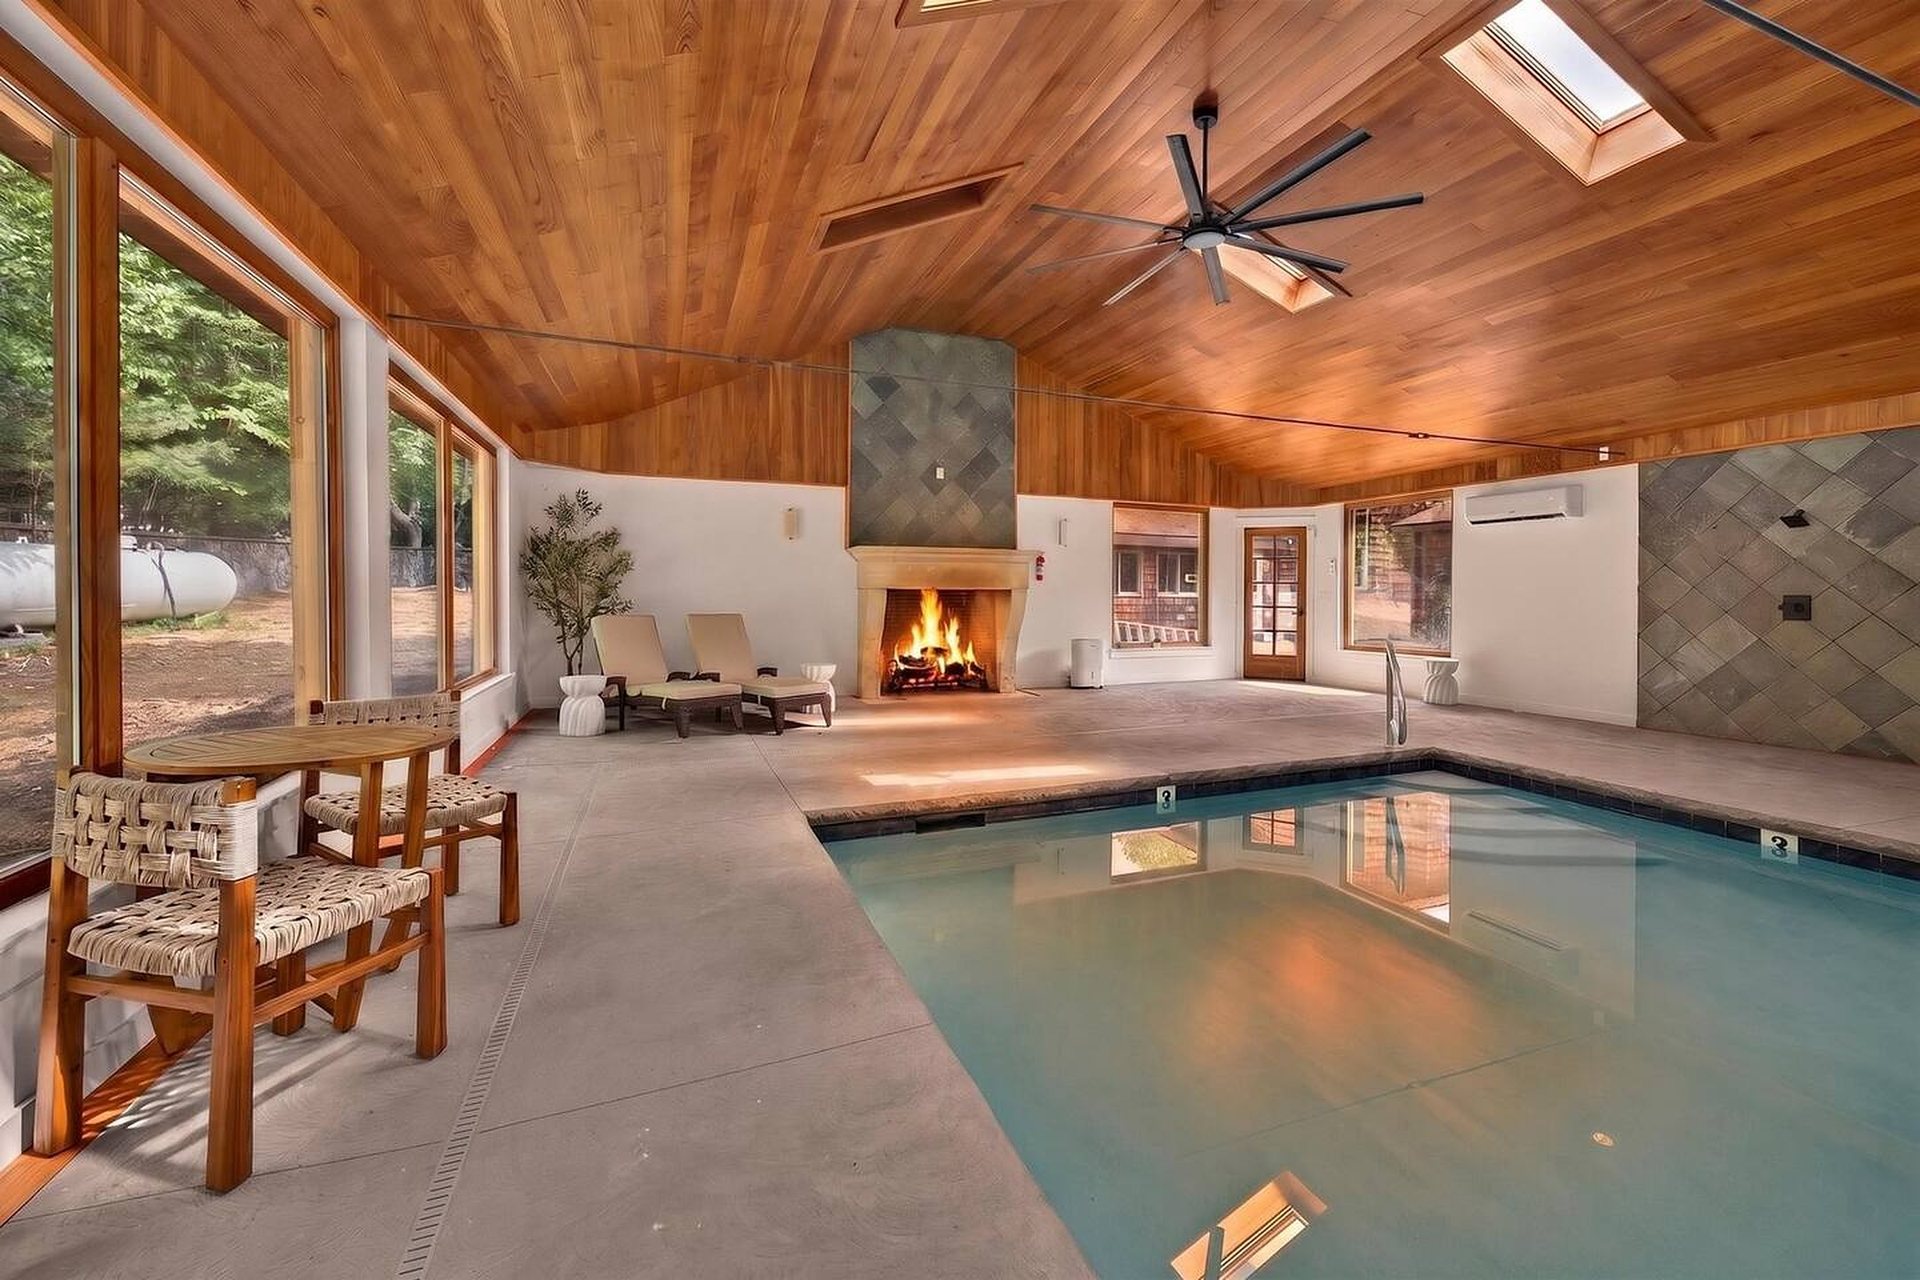
The full length of the indoor pool under skylights and a cedar ceiling
Hot tub in the foreground, the pool and lit fireplace beyond
Pool hall with a fieldstone fireplace, lounge chairs and skylights
Indoor heated pool under a cedar plank ceiling, with the round hot tub and a stone fireplace at the far end
Indoor pool with lounge chairs along tall windows
Slate-tiled rinse shower and towel rack in the pool hall
Pool hall lounge chairs beside the water and the stone-rimmed hot tub
Poolside tables by the windows with the fireplace at the end of the hall
The full length of the indoor pool under skylights and a cedar ceiling
Pool hall lounge chairs beside the water and the stone-rimmed hot tub
Indoor pool with lounge chairs along tall windows
Pool hall with a fieldstone fireplace, lounge chairs and skylights
Indoor heated pool under a cedar plank ceiling, with the round hot tub and a stone fireplace at the far end
Hot tub in the foreground, the pool and lit fireplace beyond
Poolside tables by the windows with the fireplace at the end of the hall
Slate-tiled rinse shower and towel rack in the pool hall
The full length of the indoor pool under skylights and a cedar ceiling
Pool hall lounge chairs beside the water and the stone-rimmed hot tub
Indoor pool with lounge chairs along tall windows
Pool hall with a fieldstone fireplace, lounge chairs and skylights
Indoor heated pool under a cedar plank ceiling, with the round hot tub and a stone fireplace at the far end
Hot tub in the foreground, the pool and lit fireplace beyond
Poolside tables by the windows with the fireplace at the end of the hall
Slate-tiled rinse shower and towel rack in the pool hall

Lounges and living rooms

24 photos

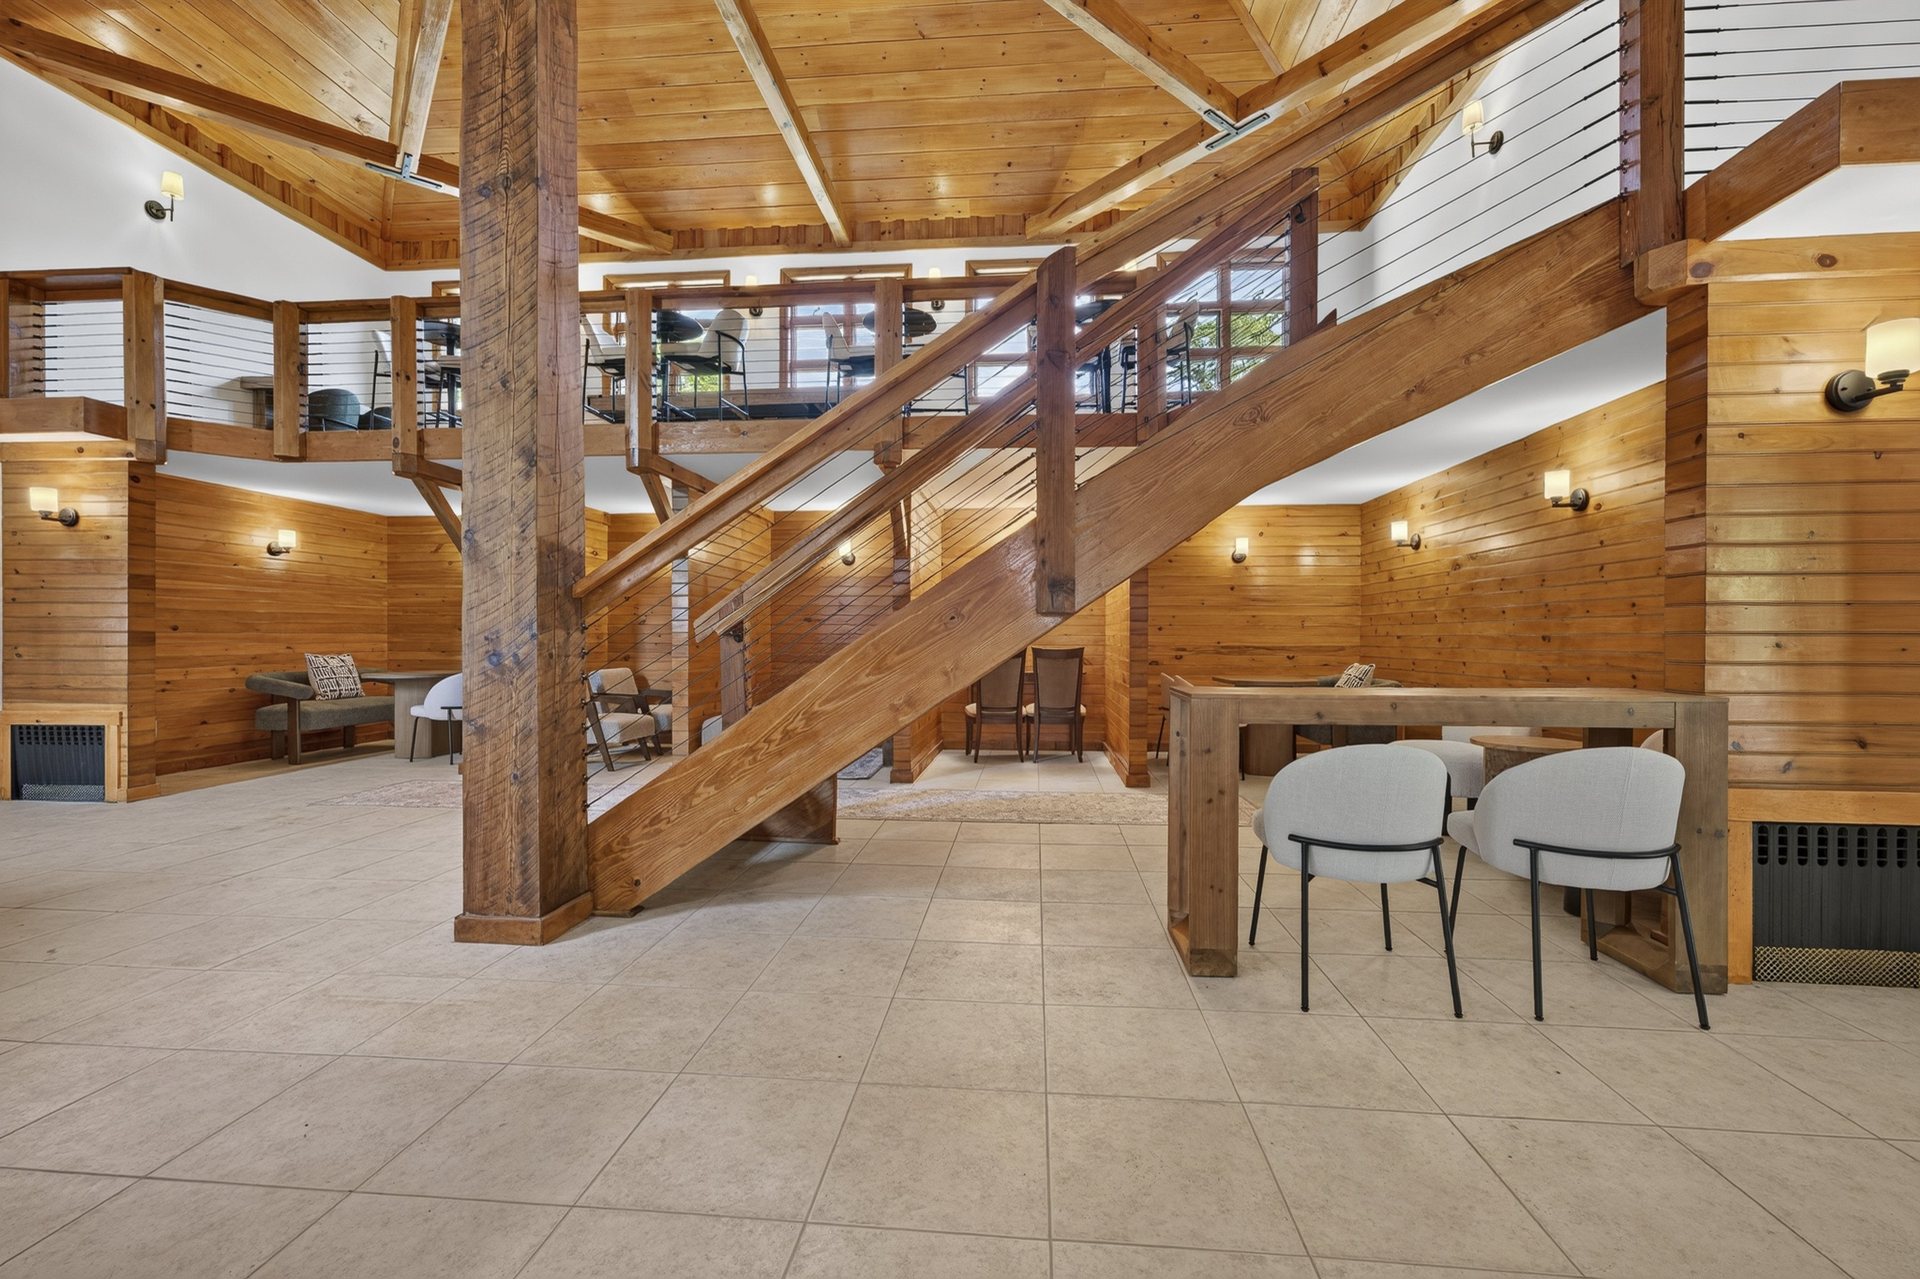
Timber atrium with a spiral staircase, open stairs and high-top seating
Long beamed room with sofas, armchairs and a dining table lined with forest windows
Timber-framed atrium with an open staircase, a fireplace and a balcony landing above
Family room under an A-frame ceiling with a chandelier and stone fireplace
Reading corner with two armchairs and a framed vintage map
Atrium fireplace beside a black spiral staircase
Gallery lounge with high-top tables along forest windows
Pine-paneled nook with a round table for coffee or cards
Living room with a fieldstone fireplace, two lounge chairs and a round oak coffee table
Restaurant-style lounge with a paneled bar, leather stools and terracotta floors
Pine-paneled loft lounge with armchairs above a railing
Fieldstone fireplace with a fire burning beside a navy sofa
View down from the gallery into the timber-framed lounge
The atrium from above: lounge chairs under a timber frame
Loft sitting area with armchairs under timber beams
Bench nook beneath a timber balcony with a window to the woods
Beamed sitting room with green velvet armchairs on terracotta tile
The lounge bar seen from the other end, with pendant lights and timber posts
Attic sitting room with a stone chimney and a blue velvet sofa
Family room with a stone fireplace, two lounge chairs and a pine gable
The atrium floor with its stairs, paneled bar and fireplace
Pine-paneled lounge with a round dining table and curved chairs
Sunlit loft with bar seating and a view of the trees
The atrium with its timber staircase, lounge chairs and a long table
Timber atrium with a spiral staircase, open stairs and high-top seating
Beamed sitting room with green velvet armchairs on terracotta tile
Restaurant-style lounge with a paneled bar, leather stools and terracotta floors
Timber-framed atrium with an open staircase, a fireplace and a balcony landing above
Attic sitting room with a stone chimney and a blue velvet sofa
Fieldstone fireplace with a fire burning beside a navy sofa
Reading corner with two armchairs and a framed vintage map
The atrium floor with its stairs, paneled bar and fireplace
The atrium from above: lounge chairs under a timber frame
Gallery lounge with high-top tables along forest windows
Sunlit loft with bar seating and a view of the trees
Bench nook beneath a timber balcony with a window to the woods
Living room with a fieldstone fireplace, two lounge chairs and a round oak coffee table
Long beamed room with sofas, armchairs and a dining table lined with forest windows
The lounge bar seen from the other end, with pendant lights and timber posts
Pine-paneled loft lounge with armchairs above a railing
Family room under an A-frame ceiling with a chandelier and stone fireplace
Family room with a stone fireplace, two lounge chairs and a pine gable
View down from the gallery into the timber-framed lounge
Atrium fireplace beside a black spiral staircase
Pine-paneled lounge with a round dining table and curved chairs
Loft sitting area with armchairs under timber beams
Pine-paneled nook with a round table for coffee or cards
The atrium with its timber staircase, lounge chairs and a long table
Timber atrium with a spiral staircase, open stairs and high-top seating
Beamed sitting room with green velvet armchairs on terracotta tile
Restaurant-style lounge with a paneled bar, leather stools and terracotta floors
Timber-framed atrium with an open staircase, a fireplace and a balcony landing above
Attic sitting room with a stone chimney and a blue velvet sofa
Fieldstone fireplace with a fire burning beside a navy sofa
Reading corner with two armchairs and a framed vintage map
The atrium floor with its stairs, paneled bar and fireplace
The atrium from above: lounge chairs under a timber frame
Gallery lounge with high-top tables along forest windows
Sunlit loft with bar seating and a view of the trees
Bench nook beneath a timber balcony with a window to the woods
Living room with a fieldstone fireplace, two lounge chairs and a round oak coffee table
Long beamed room with sofas, armchairs and a dining table lined with forest windows
The lounge bar seen from the other end, with pendant lights and timber posts
Pine-paneled loft lounge with armchairs above a railing
Family room under an A-frame ceiling with a chandelier and stone fireplace
Family room with a stone fireplace, two lounge chairs and a pine gable
View down from the gallery into the timber-framed lounge
Atrium fireplace beside a black spiral staircase
Pine-paneled lounge with a round dining table and curved chairs
Loft sitting area with armchairs under timber beams
Pine-paneled nook with a round table for coffee or cards
The atrium with its timber staircase, lounge chairs and a long table

Kitchens and dining

12 photos

Dining room with a brick fireplace and long tables for a crowd
Long dining hall with checkerboard floors and glass doors to the porch
Bright kitchen with an island, white cabinets and a window over the sink
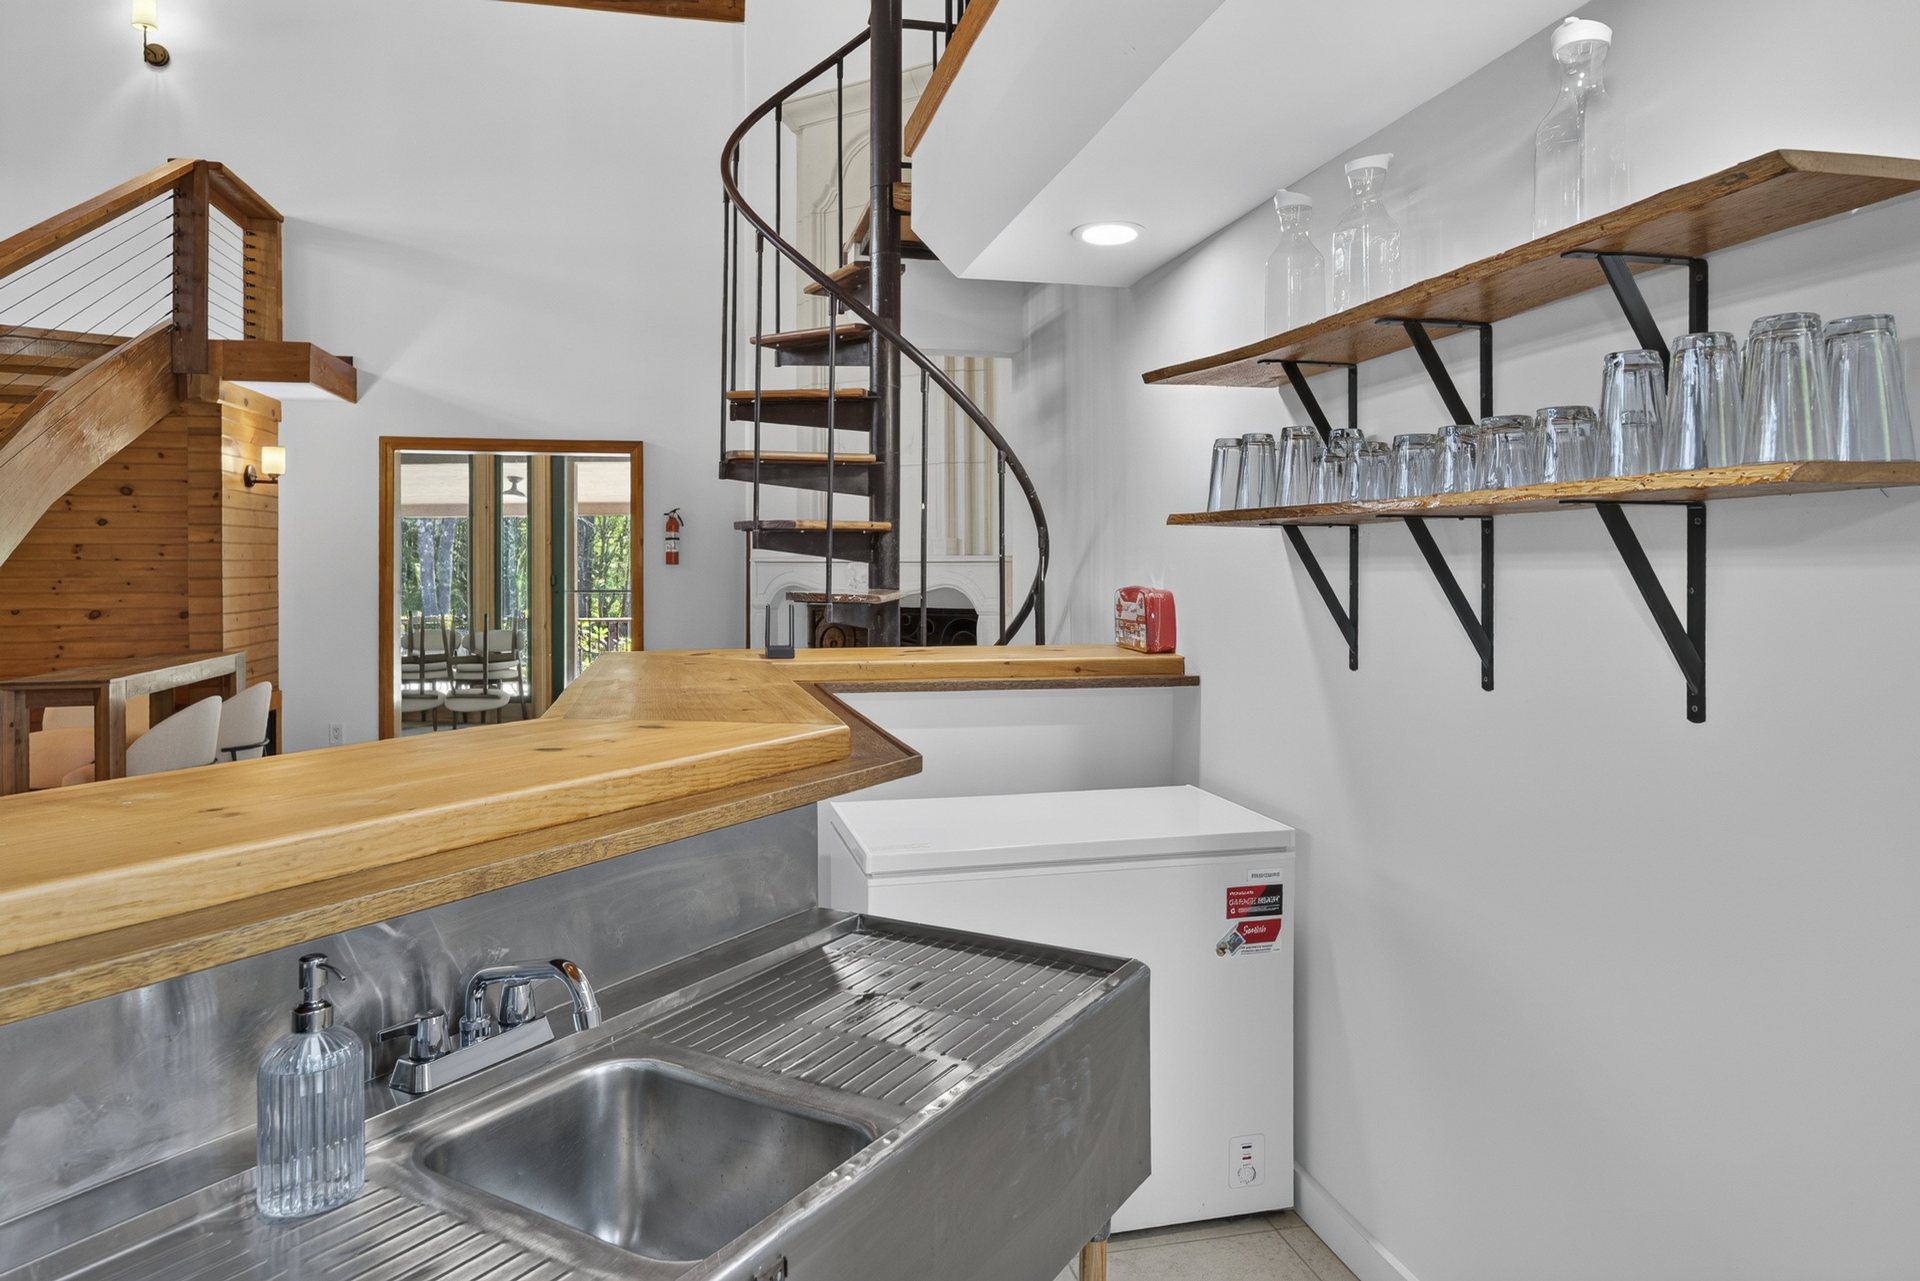
Wet bar with open shelving and a spiral staircase beside it
Main kitchen with a professional six-burner range, butcher-block island and terracotta floor
Banquet table for a large group under timber beams
Coffee maker and blender on a stainless counter
Sunroom dining with windows on three sides and two long tables
Kitchen with a fieldstone wall, stainless range and a tall refrigerator
Coffee station with a toaster oven and drip coffee maker
Coffee bar with microwave, blender and wood accents
Dining room with long oak tables and curved cream chairs
Dining room with a brick fireplace and long tables for a crowd
Kitchen with a fieldstone wall, stainless range and a tall refrigerator
Banquet table for a large group under timber beams
Bright kitchen with an island, white cabinets and a window over the sink
Coffee bar with microwave, blender and wood accents
Sunroom dining with windows on three sides and two long tables
Main kitchen with a professional six-burner range, butcher-block island and terracotta floor
Long dining hall with checkerboard floors and glass doors to the porch
Coffee station with a toaster oven and drip coffee maker
Coffee maker and blender on a stainless counter
Wet bar with open shelving and a spiral staircase beside it
Dining room with long oak tables and curved cream chairs
Dining room with a brick fireplace and long tables for a crowd
Kitchen with a fieldstone wall, stainless range and a tall refrigerator
Banquet table for a large group under timber beams
Bright kitchen with an island, white cabinets and a window over the sink
Coffee bar with microwave, blender and wood accents
Sunroom dining with windows on three sides and two long tables
Main kitchen with a professional six-burner range, butcher-block island and terracotta floor
Long dining hall with checkerboard floors and glass doors to the porch
Coffee station with a toaster oven and drip coffee maker
Coffee maker and blender on a stainless counter
Wet bar with open shelving and a spiral staircase beside it
Dining room with long oak tables and curved cream chairs

Theater, arcade and games

8 photos

Private theater with leather recliners, a large screen and a basket of movie snacks
Blue TV lounge with two sculpted sofas and a wall-mounted TV
Upright piano on the gallery landing
Theater bar row: a marble counter with leather stools behind the recliners
Conference room with a long white table, twelve leather chairs and a wall TV
Arcade room with two retro cabinets, a large TV and a sectional
Media lounge with recliners, a sectional and a wall-mounted TV
Game loft with a shuffleboard table, bar seating and windows onto the woods
Private theater with leather recliners, a large screen and a basket of movie snacks
Media lounge with recliners, a sectional and a wall-mounted TV
Conference room with a long white table, twelve leather chairs and a wall TV
Upright piano on the gallery landing
Theater bar row: a marble counter with leather stools behind the recliners
Blue TV lounge with two sculpted sofas and a wall-mounted TV
Game loft with a shuffleboard table, bar seating and windows onto the woods
Arcade room with two retro cabinets, a large TV and a sectional
Private theater with leather recliners, a large screen and a basket of movie snacks
Media lounge with recliners, a sectional and a wall-mounted TV
Conference room with a long white table, twelve leather chairs and a wall TV
Upright piano on the gallery landing
Theater bar row: a marble counter with leather stools behind the recliners
Blue TV lounge with two sculpted sofas and a wall-mounted TV
Game loft with a shuffleboard table, bar seating and windows onto the woods
Arcade room with two retro cabinets, a large TV and a sectional

Bedrooms

22 photos

Family suite with a king bed beyond a daybed, framed by timber beams
Sage-green bedroom with a king bed and a window onto the trees
Single bedroom with blue walls, a skylight and a crisp twin bed
King bedroom with a pine accent wall, a skylight and a violet armchair
Close view of a made king bed with layered gray and white pillows
Bedroom with a queen bed and a daybed under timber beams
Two queen beds with green throws side by side under the eaves
Blue room with a daybed and a red floor lamp
Wood-paneled bedroom with a king bed, navy headboard and twin bedside lamps
Bedroom under a pine-paneled gable with a king bed and a gray sofa
Two queen beds with rust-red pillows under a sloped ceiling
Sitting area with a white sofa and a sculptural chair under a pine gable
Sage bedroom with an iron-frame bed and a second bed beyond
Upholstered daybed against a pine wall with a window seat light
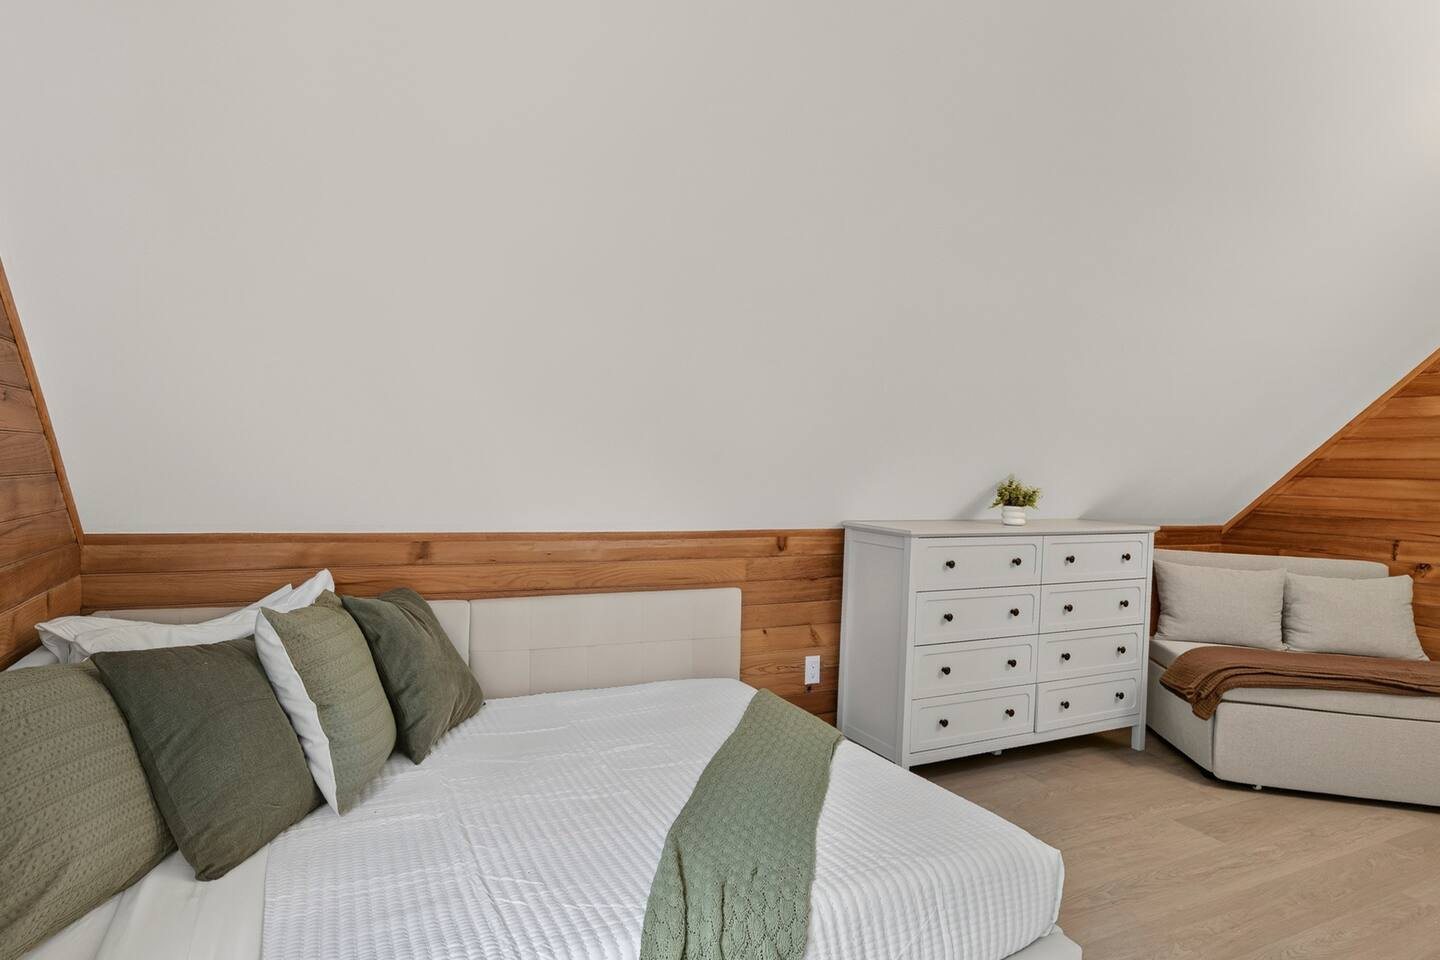
Bed under a sloping ceiling with a white dresser and a sleeper chair
Bedroom with two white canopy beds and sage-green walls
Loft bedroom with exposed beams and a sliding door to a private deck
Two queen beds seen from the doorway, a pine wall behind them
King bed beneath a skylight with a pine-paneled wall
Two beds under a sloped sage ceiling with a skylight
Bedroom with two beds, green throws and a pine gable wall
Small room with a twin daybed with drawers and a writing desk
Family suite with a king bed beyond a daybed, framed by timber beams
Bedroom with two white canopy beds and sage-green walls
Bedroom under a pine-paneled gable with a king bed and a gray sofa
Single bedroom with blue walls, a skylight and a crisp twin bed
Two queen beds seen from the doorway, a pine wall behind them
Sitting area with a white sofa and a sculptural chair under a pine gable
Close view of a made king bed with layered gray and white pillows
Two beds under a sloped sage ceiling with a skylight
Upholstered daybed against a pine wall with a window seat light
Two queen beds with green throws side by side under the eaves
Small room with a twin daybed with drawers and a writing desk
Wood-paneled bedroom with a king bed, navy headboard and twin bedside lamps
Sage-green bedroom with a king bed and a window onto the trees
Loft bedroom with exposed beams and a sliding door to a private deck
Two queen beds with rust-red pillows under a sloped ceiling
King bedroom with a pine accent wall, a skylight and a violet armchair
King bed beneath a skylight with a pine-paneled wall
Sage bedroom with an iron-frame bed and a second bed beyond
Bedroom with a queen bed and a daybed under timber beams
Bedroom with two beds, green throws and a pine gable wall
Bed under a sloping ceiling with a white dresser and a sleeper chair
Blue room with a daybed and a red floor lamp
Family suite with a king bed beyond a daybed, framed by timber beams
Bedroom with two white canopy beds and sage-green walls
Bedroom under a pine-paneled gable with a king bed and a gray sofa
Single bedroom with blue walls, a skylight and a crisp twin bed
Two queen beds seen from the doorway, a pine wall behind them
Sitting area with a white sofa and a sculptural chair under a pine gable
Close view of a made king bed with layered gray and white pillows
Two beds under a sloped sage ceiling with a skylight
Upholstered daybed against a pine wall with a window seat light
Two queen beds with green throws side by side under the eaves
Small room with a twin daybed with drawers and a writing desk
Wood-paneled bedroom with a king bed, navy headboard and twin bedside lamps
Sage-green bedroom with a king bed and a window onto the trees
Loft bedroom with exposed beams and a sliding door to a private deck
Two queen beds with rust-red pillows under a sloped ceiling
King bedroom with a pine accent wall, a skylight and a violet armchair
King bed beneath a skylight with a pine-paneled wall
Sage bedroom with an iron-frame bed and a second bed beyond
Bedroom with a queen bed and a daybed under timber beams
Bedroom with two beds, green throws and a pine gable wall
Bed under a sloping ceiling with a white dresser and a sleeper chair
Blue room with a daybed and a red floor lamp

Bathrooms and sauna

20 photos

Slate-tiled bathroom with a soaking tub, gold mirror and white vanity
Bathroom with a pedestal sink, round mirror and a window shower
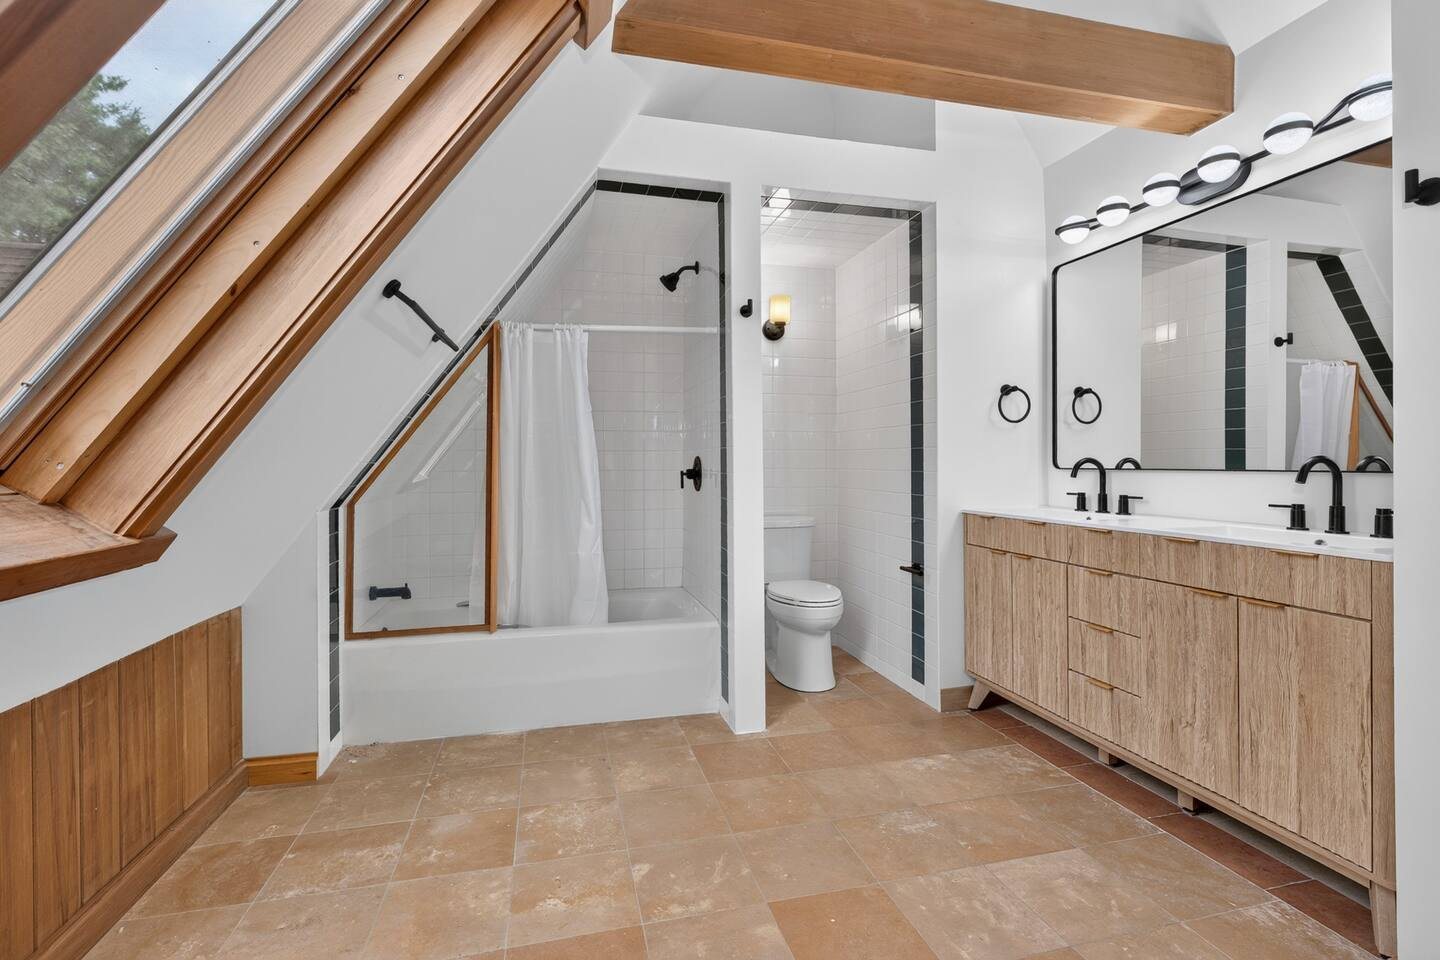
Bathroom under the A-frame with a double vanity and tub-shower
Slate bathroom with a jetted tub and a glass shower
Bathroom with two side-by-side shower stalls
Vessel sink on a wood counter
Bathroom with an oak vanity under an A-frame window
Bathroom with an oak vanity and a glass walk-in shower
Inside the cedar sauna: two tiers of slatted benches
White-tiled tub under a triangular A-frame window
Compact bathroom with a navy vanity and a glass shower
Bathroom with two shower stalls and a black vanity
Washroom with a wall-hung sink and green tile trim
Gold-framed mirror and towel ring against slate tile
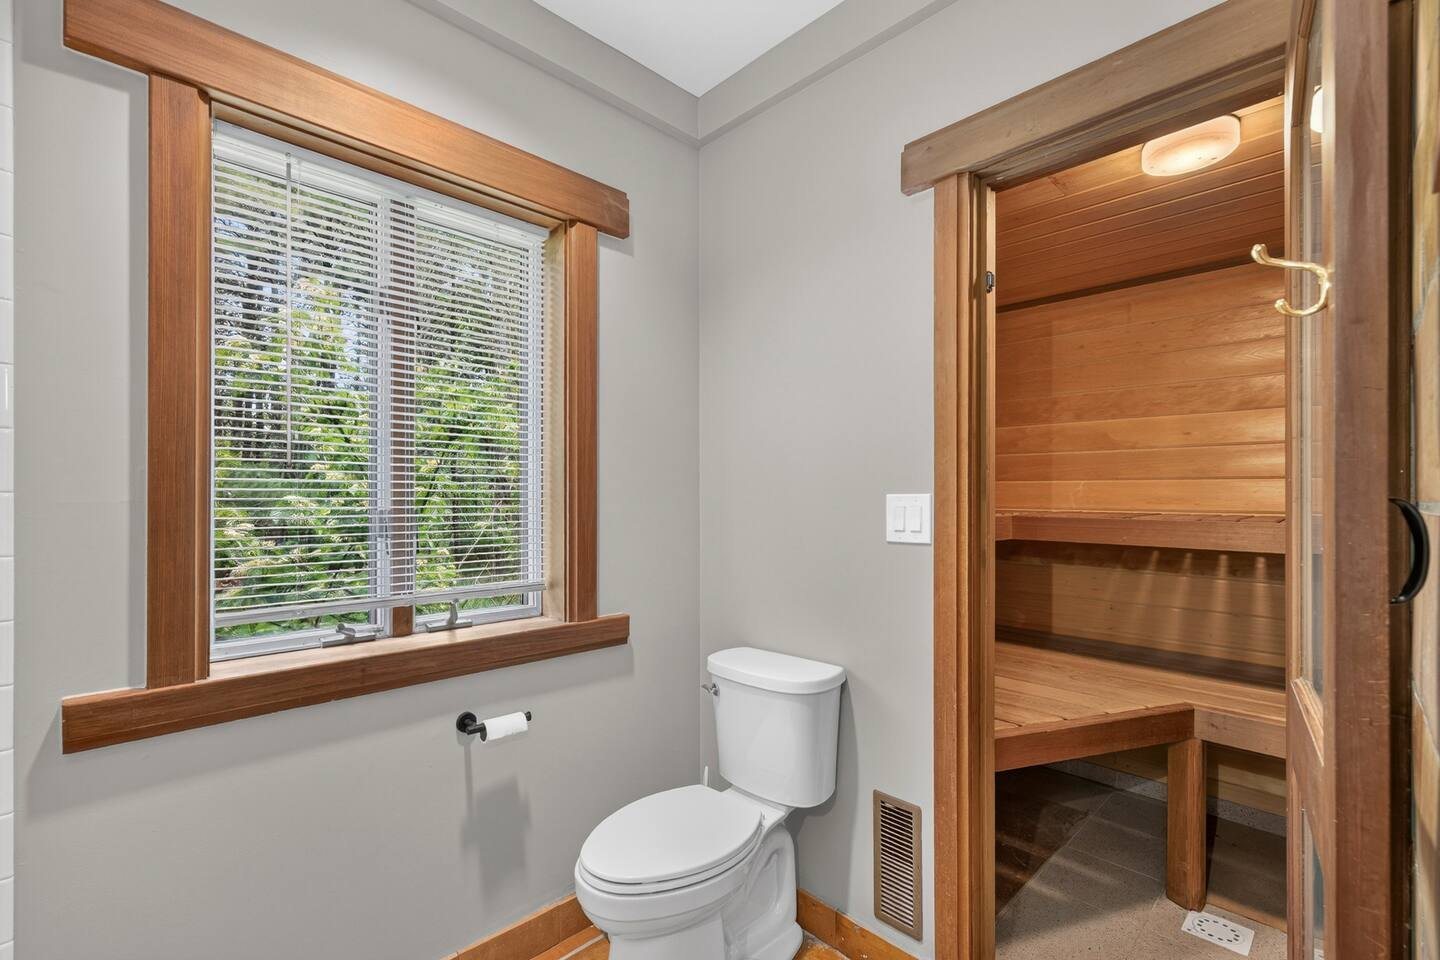
Bathroom with a door into a cedar-lined sauna
Sauna heater with a wooden bucket and ladle on the cedar bench
Pedestal sink beneath a tall A-frame window
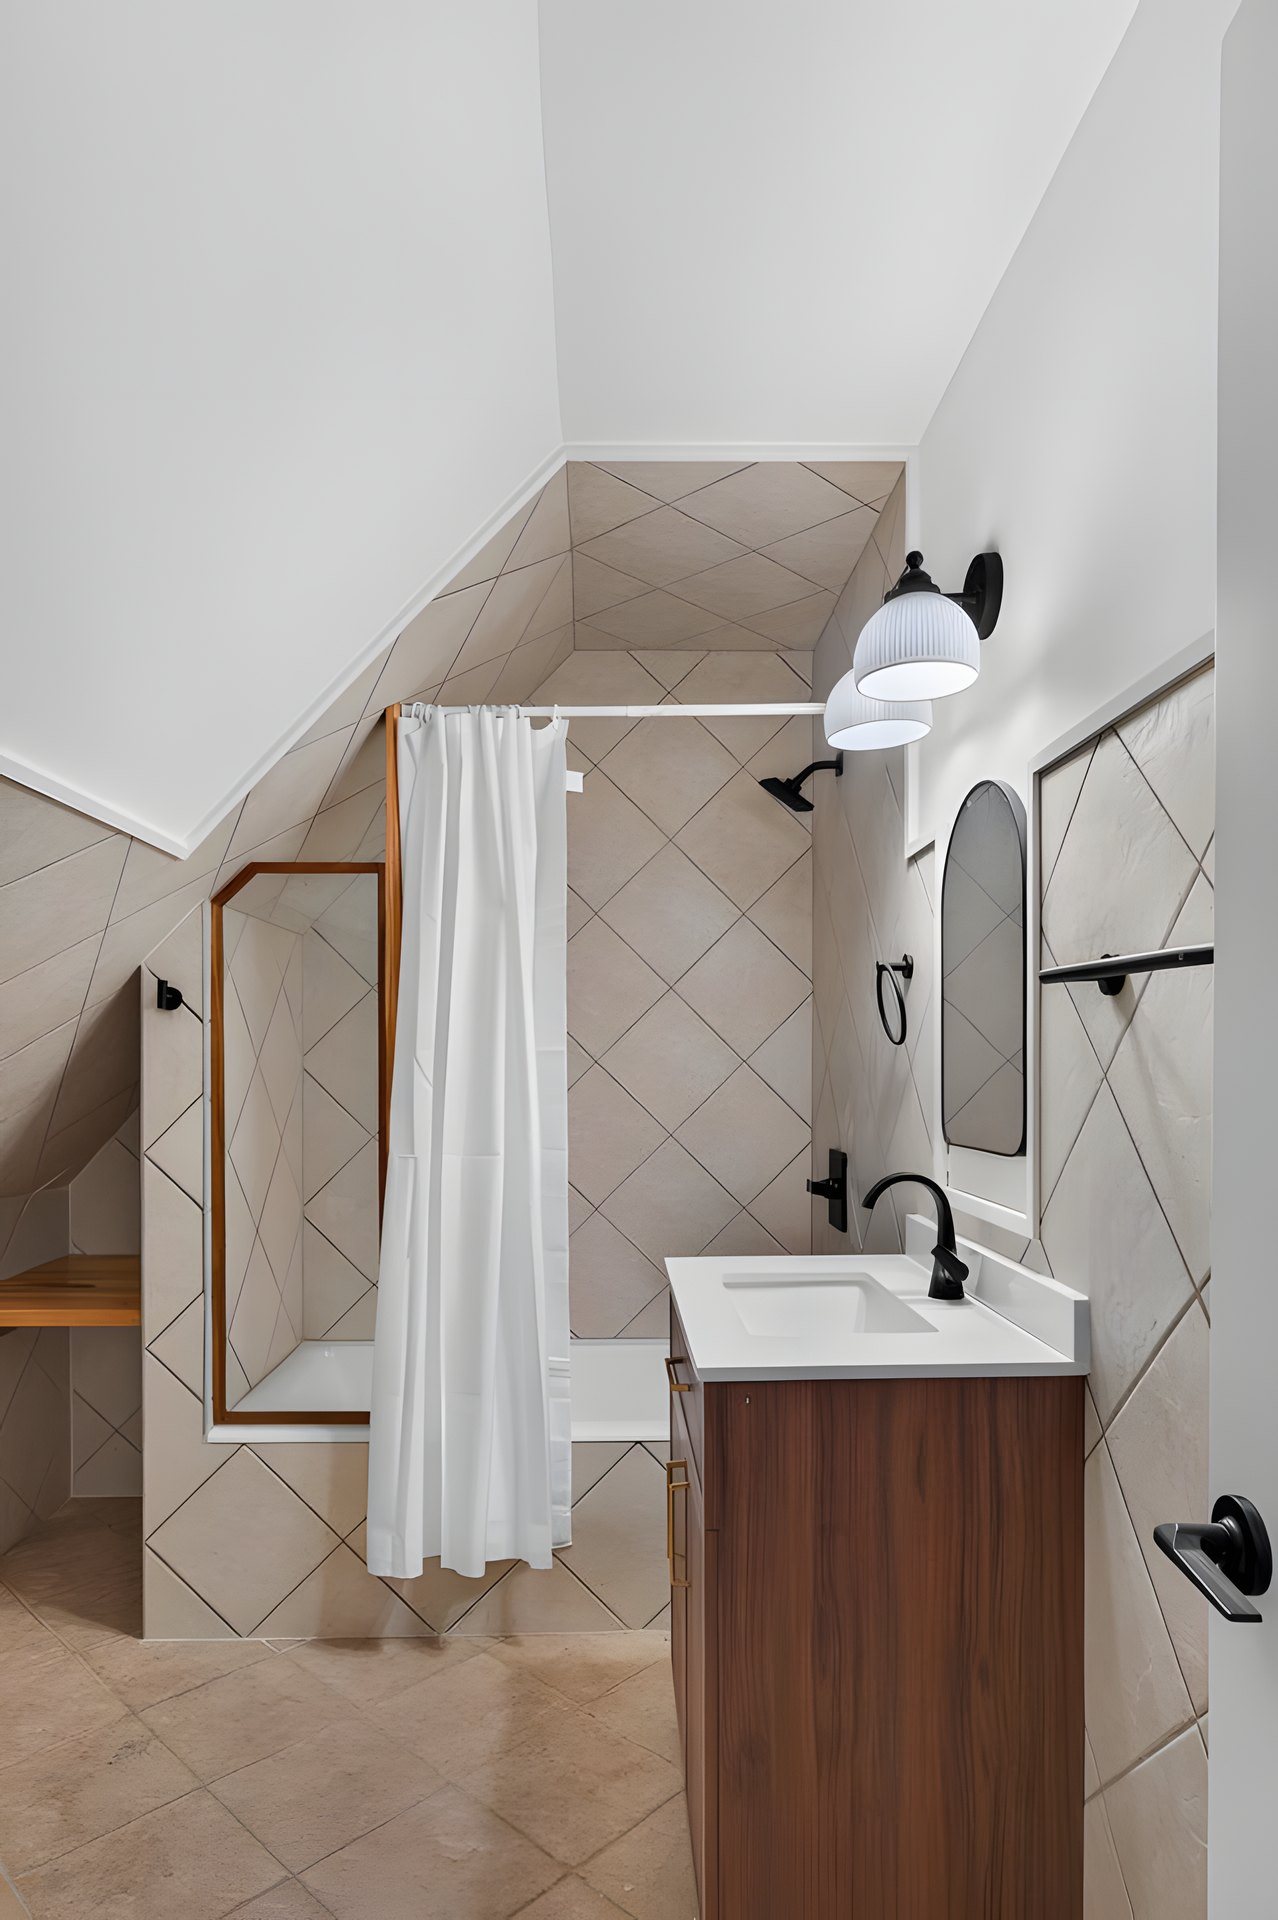
Small bathroom with a stone-tiled shower and a dark wood vanity
Washroom with a tiled floor and a wall-hung sink
Soaking tub surrounded by green-gray stone tile
Slate-tiled bathroom with a soaking tub, gold mirror and white vanity
Bathroom with a door into a cedar-lined sauna
Inside the cedar sauna: two tiers of slatted benches
Bathroom under the A-frame with a double vanity and tub-shower
Pedestal sink beneath a tall A-frame window
Compact bathroom with a navy vanity and a glass shower
Bathroom with two side-by-side shower stalls
Washroom with a tiled floor and a wall-hung sink
Washroom with a wall-hung sink and green tile trim
Bathroom with an oak vanity under an A-frame window
Bathroom with an oak vanity and a glass walk-in shower
Bathroom with a pedestal sink, round mirror and a window shower
Sauna heater with a wooden bucket and ladle on the cedar bench
White-tiled tub under a triangular A-frame window
Slate bathroom with a jetted tub and a glass shower
Small bathroom with a stone-tiled shower and a dark wood vanity
Bathroom with two shower stalls and a black vanity
Vessel sink on a wood counter
Soaking tub surrounded by green-gray stone tile
Gold-framed mirror and towel ring against slate tile
Slate-tiled bathroom with a soaking tub, gold mirror and white vanity
Bathroom with a door into a cedar-lined sauna
Inside the cedar sauna: two tiers of slatted benches
Bathroom under the A-frame with a double vanity and tub-shower
Pedestal sink beneath a tall A-frame window
Compact bathroom with a navy vanity and a glass shower
Bathroom with two side-by-side shower stalls
Washroom with a tiled floor and a wall-hung sink
Washroom with a wall-hung sink and green tile trim
Bathroom with an oak vanity under an A-frame window
Bathroom with an oak vanity and a glass walk-in shower
Bathroom with a pedestal sink, round mirror and a window shower
Sauna heater with a wooden bucket and ladle on the cedar bench
White-tiled tub under a triangular A-frame window
Slate bathroom with a jetted tub and a glass shower
Small bathroom with a stone-tiled shower and a dark wood vanity
Bathroom with two shower stalls and a black vanity
Vessel sink on a wood counter
Soaking tub surrounded by green-gray stone tile
Gold-framed mirror and towel ring against slate tile

Outside

18 photos

The stone and cedar-shingle buildings at dusk, windows lit under a pink and orange sky
Open roof deck with a timber railing looking over the lawn and tall pines
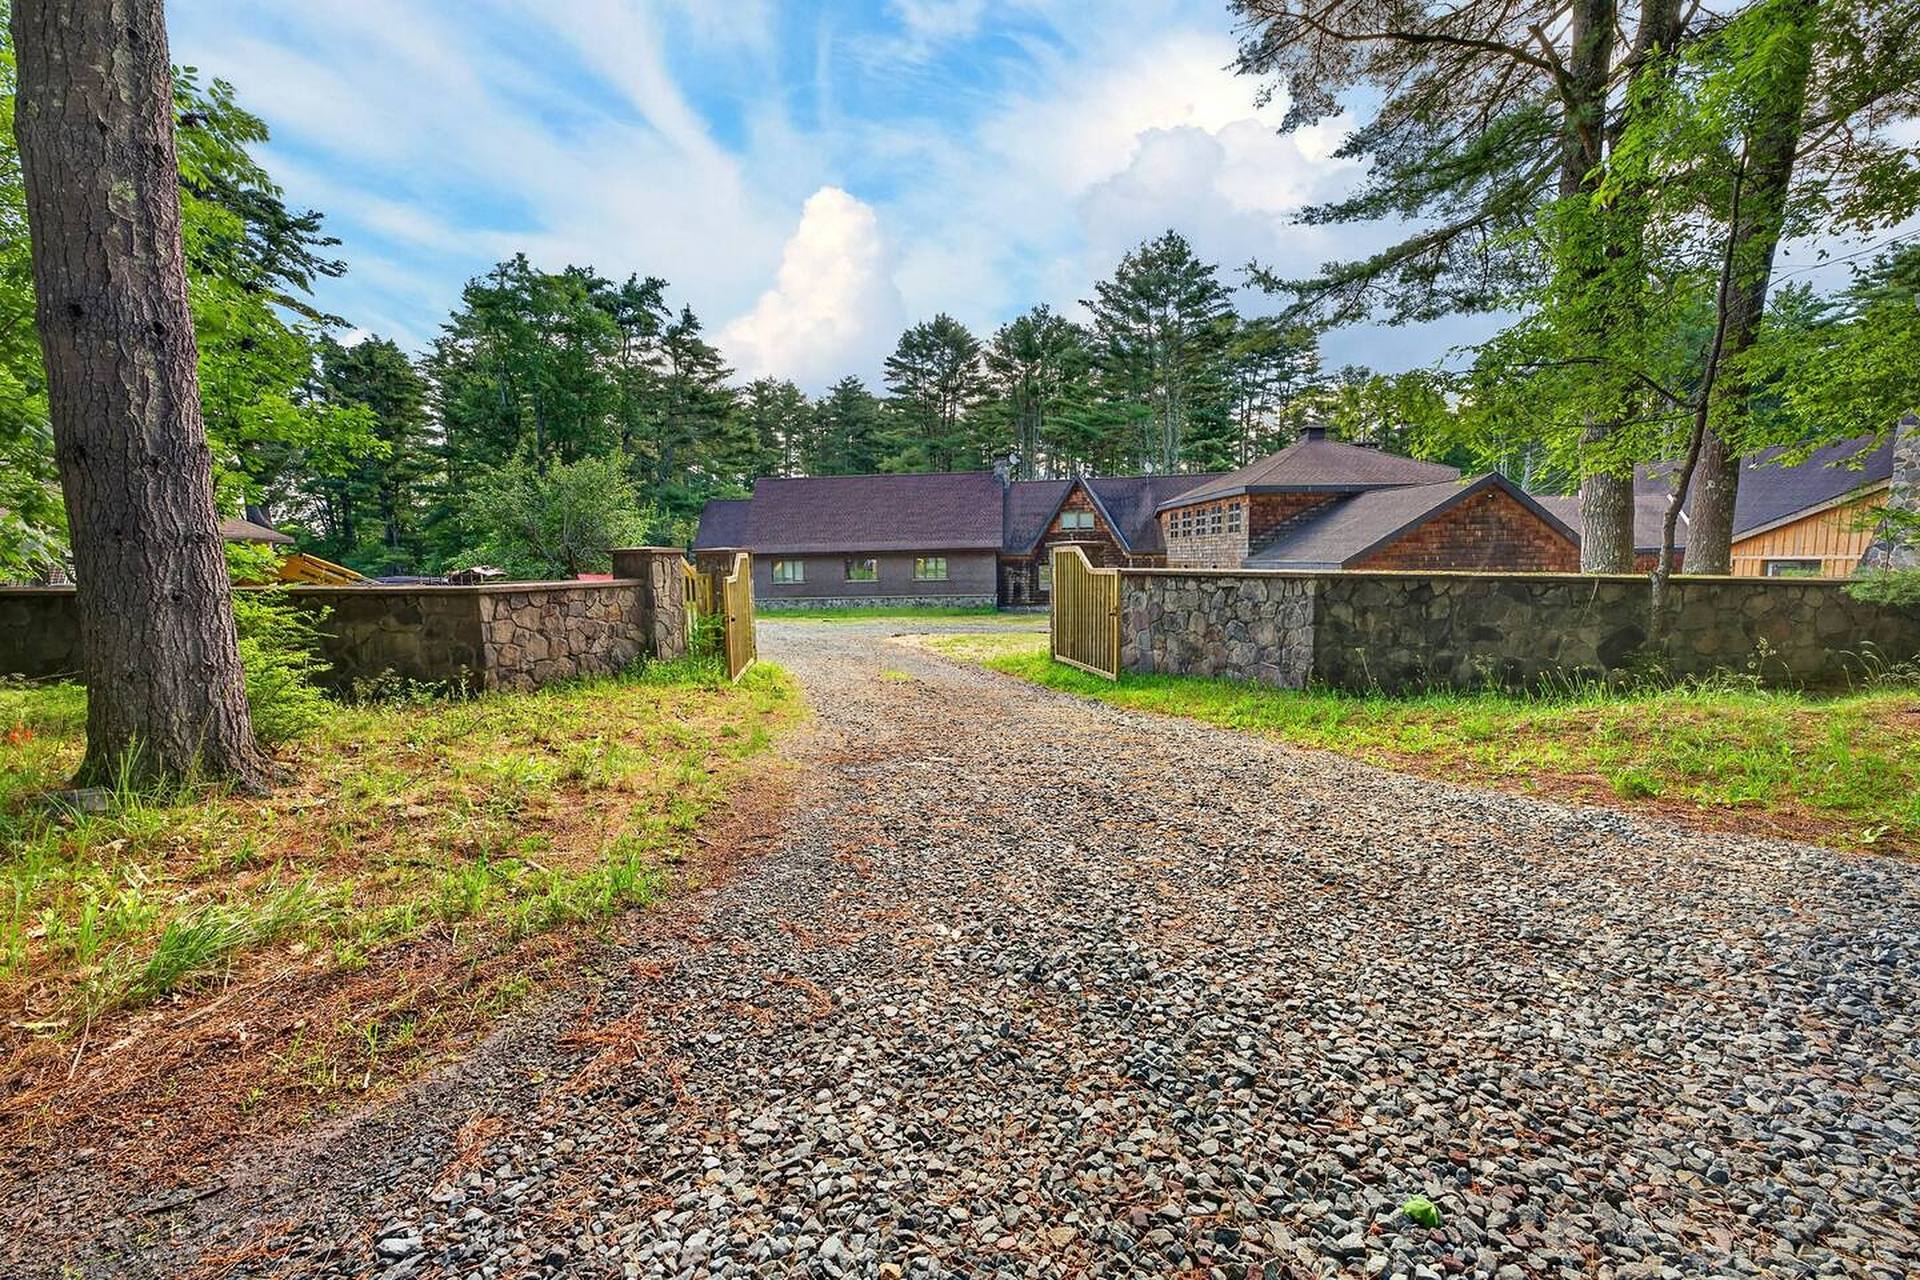
Gravel drive between fieldstone walls leading to the estate
The estate at twilight, windows lit across the lawn
Blue bistro set on the deck above the rooftops and pines
Gravel courtyard patio with a grill and lounge chairs
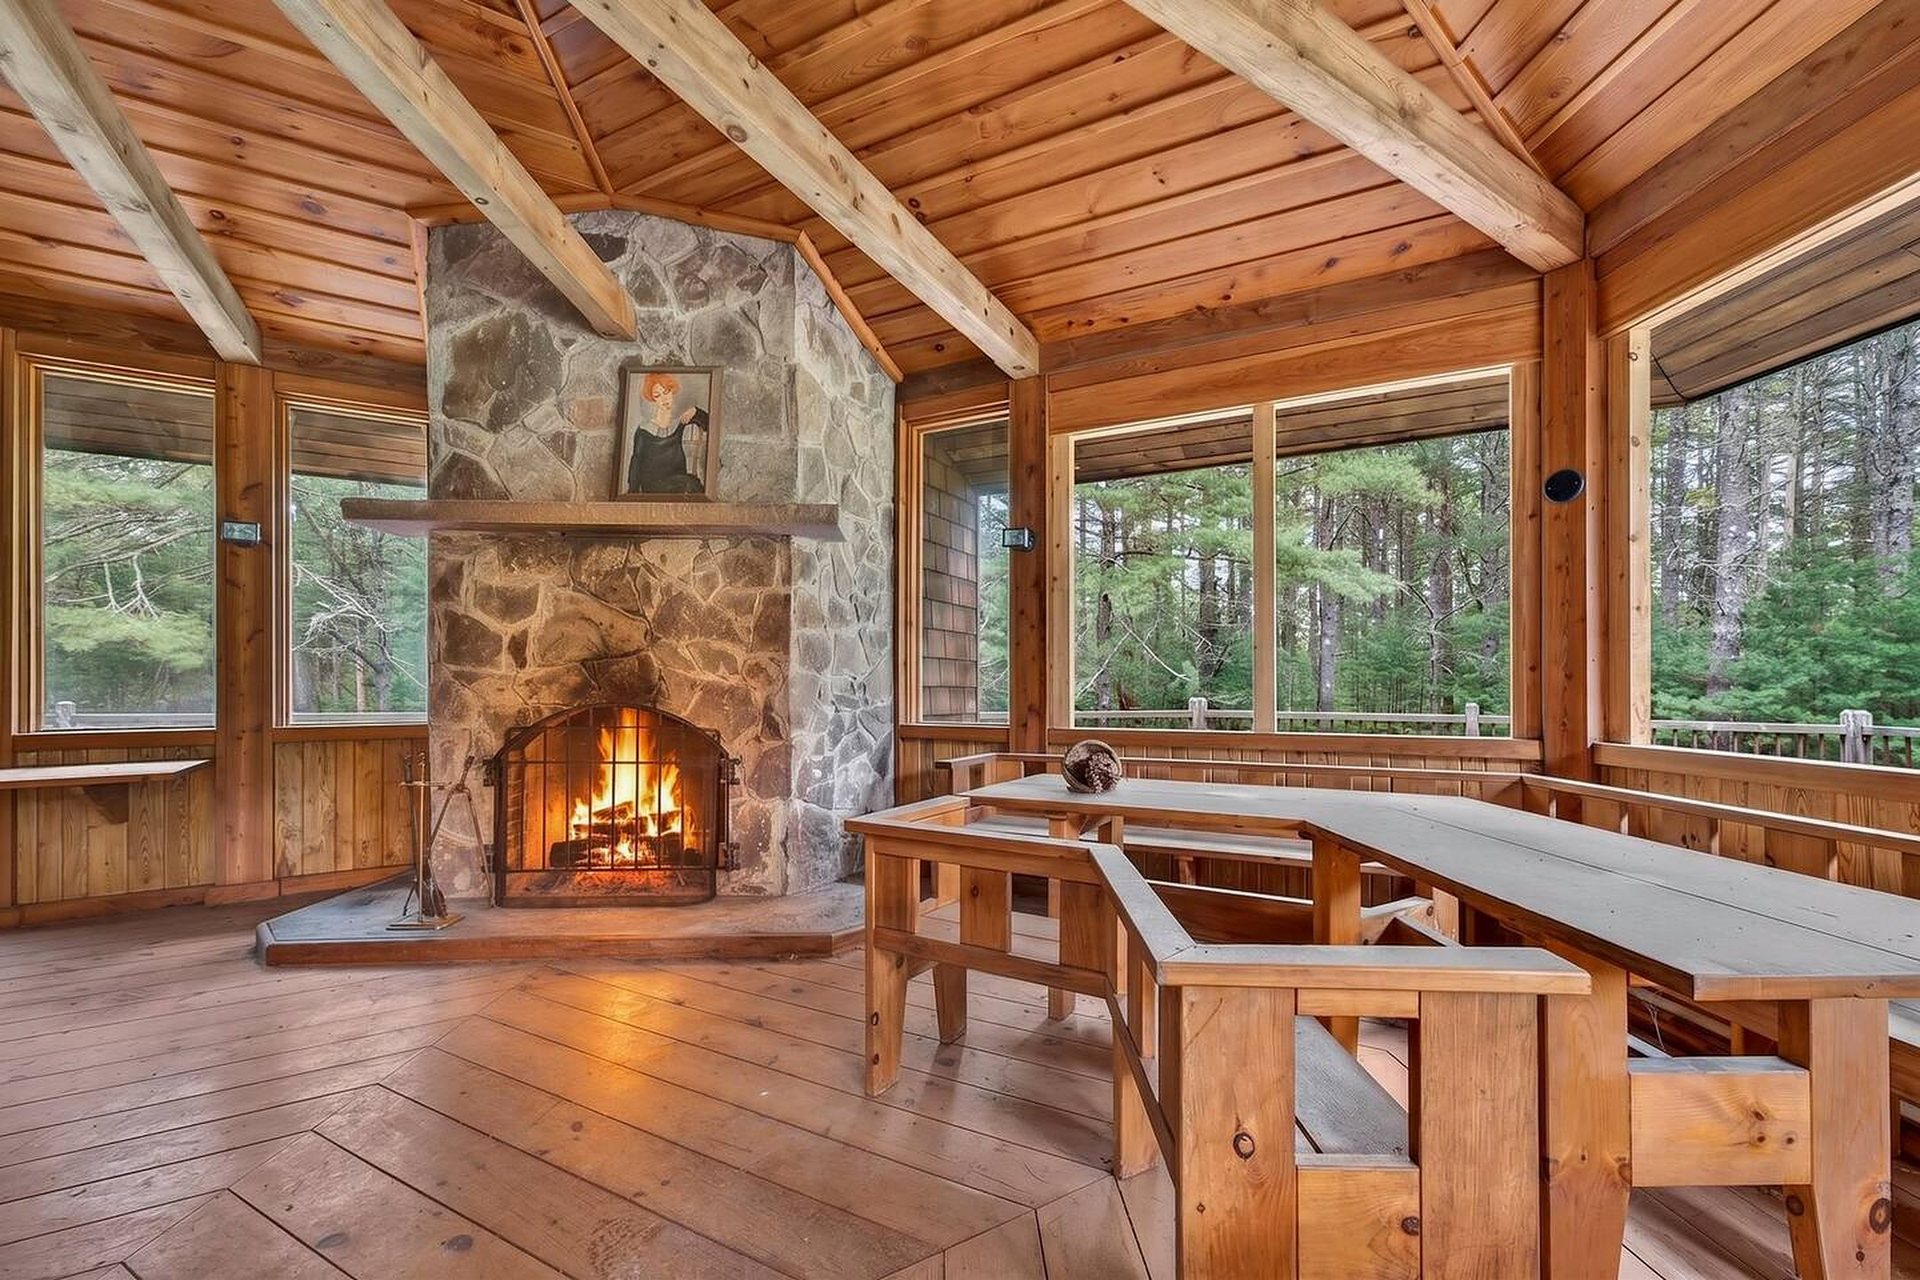
Inside the octagonal gazebo: a fieldstone fireplace, long timber tables and windows onto the pines
The gazebo interior: an octagonal timber ceiling, stone hearth and picnic-style tables
The octagonal gazebo with a wraparound deck on the lawn, ringed by pines
Sunny wooden deck with a hanging egg chair against the cedar shingles
Hammock on the deck with tall pines behind it
Stone patio between the shingled buildings with a grill and chairs
Covered porch with a long dining table for ten beside a row of glass doors
Small timber outbuilding with windows on the lawn beside the shingled house
Wide lawn running up to the long cedar-shingled house
Roof deck with a striped hammock and blue bistro chairs
Covered deck with a gas grill, lounge seating and a hammock
Covered grill deck with chairs and a hammock under the trees
The stone and cedar-shingle buildings at dusk, windows lit under a pink and orange sky
Covered porch with a long dining table for ten beside a row of glass doors
The gazebo interior: an octagonal timber ceiling, stone hearth and picnic-style tables
Gravel drive between fieldstone walls leading to the estate
Wide lawn running up to the long cedar-shingled house
Sunny wooden deck with a hanging egg chair against the cedar shingles
Blue bistro set on the deck above the rooftops and pines
Covered deck with a gas grill, lounge seating and a hammock
Stone patio between the shingled buildings with a grill and chairs
Inside the octagonal gazebo: a fieldstone fireplace, long timber tables and windows onto the pines
Open roof deck with a timber railing looking over the lawn and tall pines
Small timber outbuilding with windows on the lawn beside the shingled house
The octagonal gazebo with a wraparound deck on the lawn, ringed by pines
The estate at twilight, windows lit across the lawn
Roof deck with a striped hammock and blue bistro chairs
Hammock on the deck with tall pines behind it
Gravel courtyard patio with a grill and lounge chairs
Covered grill deck with chairs and a hammock under the trees
The stone and cedar-shingle buildings at dusk, windows lit under a pink and orange sky
Covered porch with a long dining table for ten beside a row of glass doors
The gazebo interior: an octagonal timber ceiling, stone hearth and picnic-style tables
Gravel drive between fieldstone walls leading to the estate
Wide lawn running up to the long cedar-shingled house
Sunny wooden deck with a hanging egg chair against the cedar shingles
Blue bistro set on the deck above the rooftops and pines
Covered deck with a gas grill, lounge seating and a hammock
Stone patio between the shingled buildings with a grill and chairs
Inside the octagonal gazebo: a fieldstone fireplace, long timber tables and windows onto the pines
Open roof deck with a timber railing looking over the lawn and tall pines
Small timber outbuilding with windows on the lawn beside the shingled house
The octagonal gazebo with a wraparound deck on the lawn, ringed by pines
The estate at twilight, windows lit across the lawn
Roof deck with a striped hammock and blue bistro chairs
Hammock on the deck with tall pines behind it
Gravel courtyard patio with a grill and lounge chairs
Covered grill deck with chairs and a hammock under the trees

The details

6 photos

Laundry room with two stacked washer and dryer sets
Small quiet room with a padded table and a side lamp
Quiet room with a padded table, a lamp and framed landscape prints
Stair hall with white walls and an oak banister
Butcher-block counter with a bar sink under a skylight
Prep room with microwaves, stainless tables and shelving
Laundry room with two stacked washer and dryer sets
Butcher-block counter with a bar sink under a skylight
Stair hall with white walls and an oak banister
Quiet room with a padded table, a lamp and framed landscape prints
Small quiet room with a padded table and a side lamp
Prep room with microwaves, stainless tables and shelving
Laundry room with two stacked washer and dryer sets
Butcher-block counter with a bar sink under a skylight
Stair hall with white walls and an oak banister
Quiet room with a padded table, a lamp and framed landscape prints
Small quiet room with a padded table and a side lamp
Prep room with microwaves, stainless tables and shelving
Pool hall with a fieldstone fireplace, lounge chairs and skylights

See it with your own group

Two houses, an indoor pool and five fireplaces, held for your dates.

Check dates

North Forest Manor
Forestburgh · Sleeps 43